00how we work
From site.
To a tested proposition.
MetaConnex is your development partner. Development strategy. Specialist judgement. One connected digital workflow.
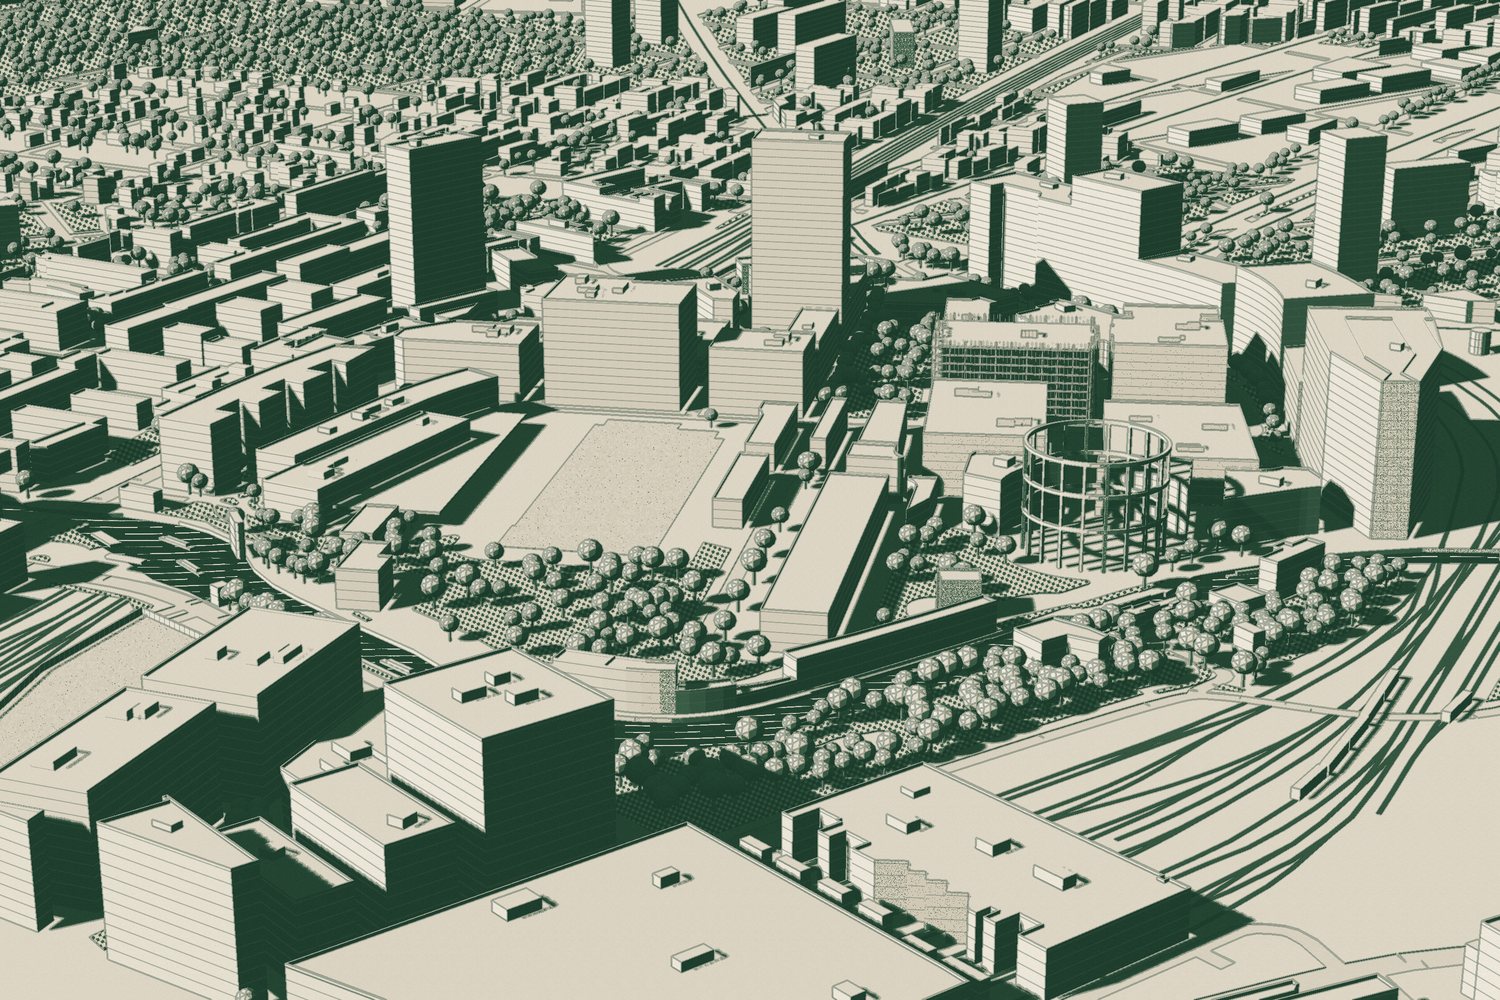
01 / An agreed starting pointIllustrative model
The process
01the process
Specialists shape every stage
MX and appointed specialists throughout. The passport records collaboration already underway.
-
01
Brief + strategy
Agree scope, constraints and evidence.
Planning, legal and delivery input
-
02
Test + coordinate
Resolve conflicts and trace assumptions.
Architecture, structure, MEP and cost review
-
03
Passport + next stage
Record evidence and review status.
Professional validation and next-stage brief
- Planning
- Architecture
- Structure
- MEP
- Cost
Specialist input throughout the connected workflow
RIBA / AIA deliverables mapped to each appointment. RIBA 3b readiness is an agreed project gateway, not statutory approval.
Step by step
02what MX includes
One connected workflow.
- Site + brief
- Planning logic
- Design + MEP
- Performance + CFD
- Compliance
- Cost + viability
- Decision package
- Professional review
MEP: mechanical, electrical and plumbing. CFD: computational fluid dynamics. Scope agreed per project; professional validation and statutory approvals remain separate.
01One site. An agreed starting point.
Define the objectives. Identify the gaps.
- KnownSite data and client objectives
- MissingSurveys and information to obtain
- AssumedInputs to test and validate
02From site. To a tested proposition.
Planning, architecture, structure, MEP and cost: specialist input throughout the connected workflow.
- Understand the placeExisting site + context
- Shape the frameworkConnections + public realm
- Test the massingUses + scale + performance
03Better options. Clearer choices.
A shared visual basis for clients, communities and planners.
- Compare homes and workspace
- Test jobs potential
- Explain the trade-offs
Planning decisions remain with the relevant authority. Jobs estimates depend on use, occupancy and agreed assumptions.
04One change. Connected consequences.
A layout change carries through design, performance, cost and compliance.
- Expose conflicts
- Trace assumptions
- Update consistently
- Enable professional review
05Design quality. Performance built in.
BIM + MEP coordination. Live CFD testing.
- EnergyEPC A and net-zero targets
- ResilienceClimate risk and adaptability
- Healthy homesComfort, daylight and air quality
Targets and any Passivhaus ambition are project-specific and subject to validation.
06A viable scheme. With the risks visible.
- Cost implicationsSee what design changes affect
- ConstraintsSurface issues before progression
- DecisionProceed, reshape or stop
07Your MX Development Passport.
A living record. From decisions to operation.
- Digital twin collaborationOne coordinated model
- Live CFD testingPerformance evidence
- Building passportAssumptions, issues + review status
- Towards RIBA 7An in-use evidence record
Scope and live-data services agreed per project. RIBA 7: Use. Professional validation and statutory approvals remain separate.
Options
03before it is built
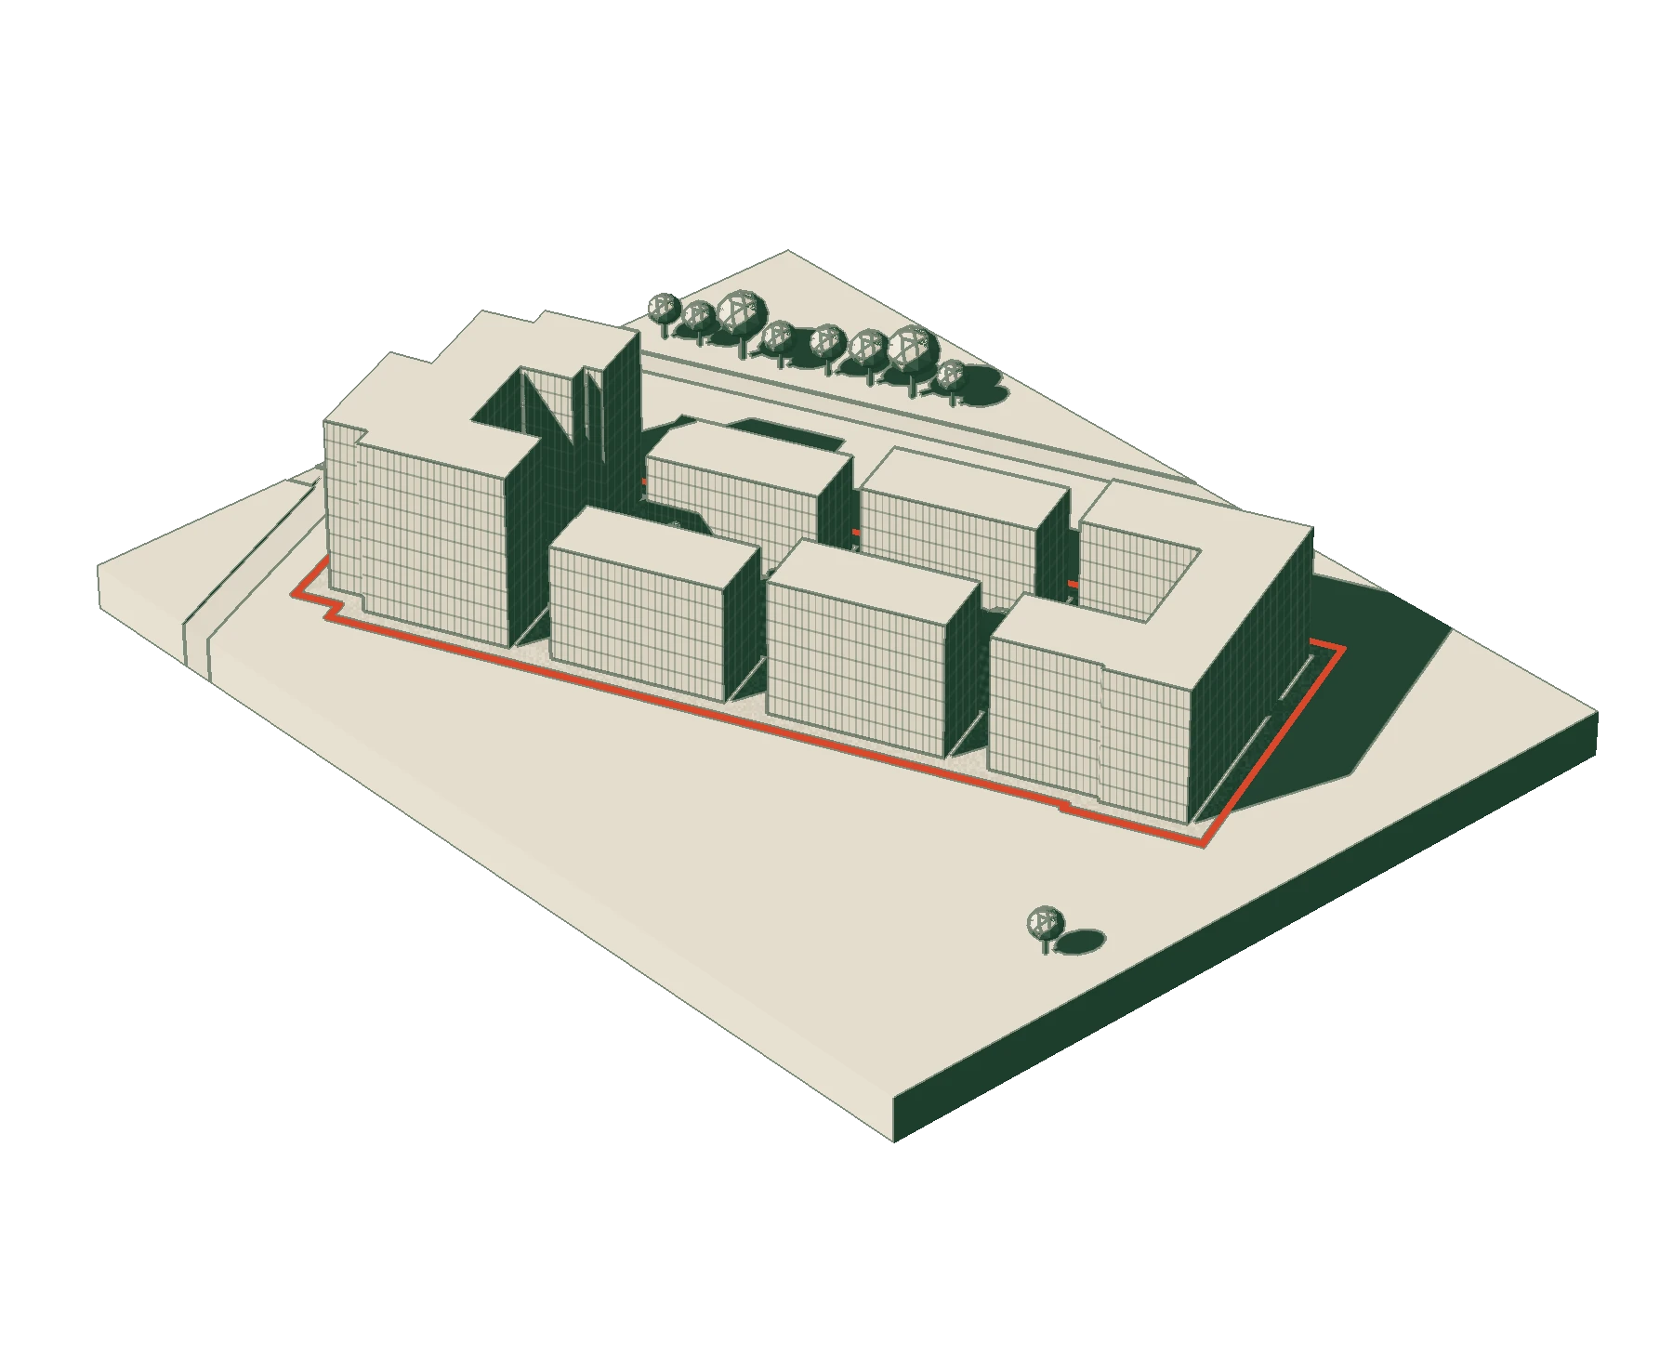
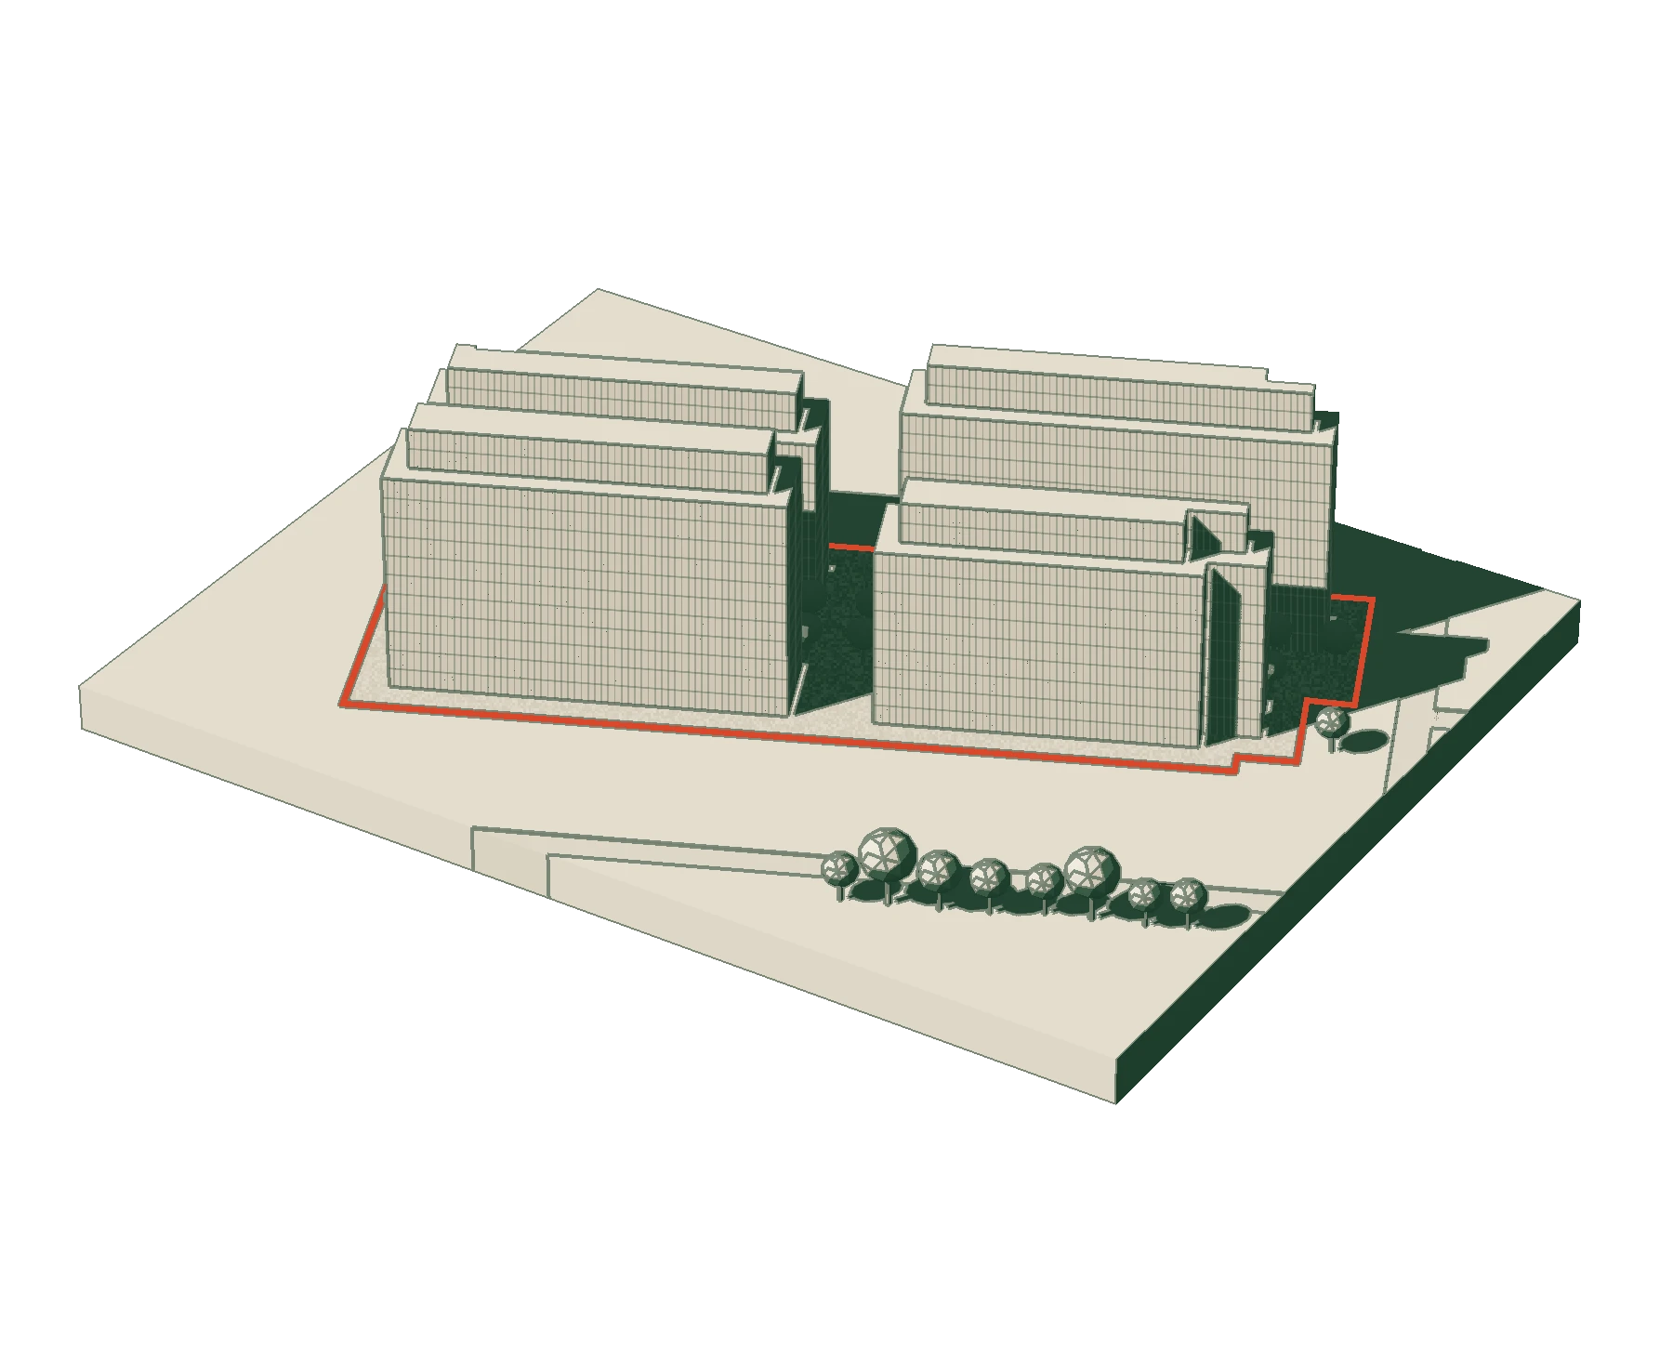
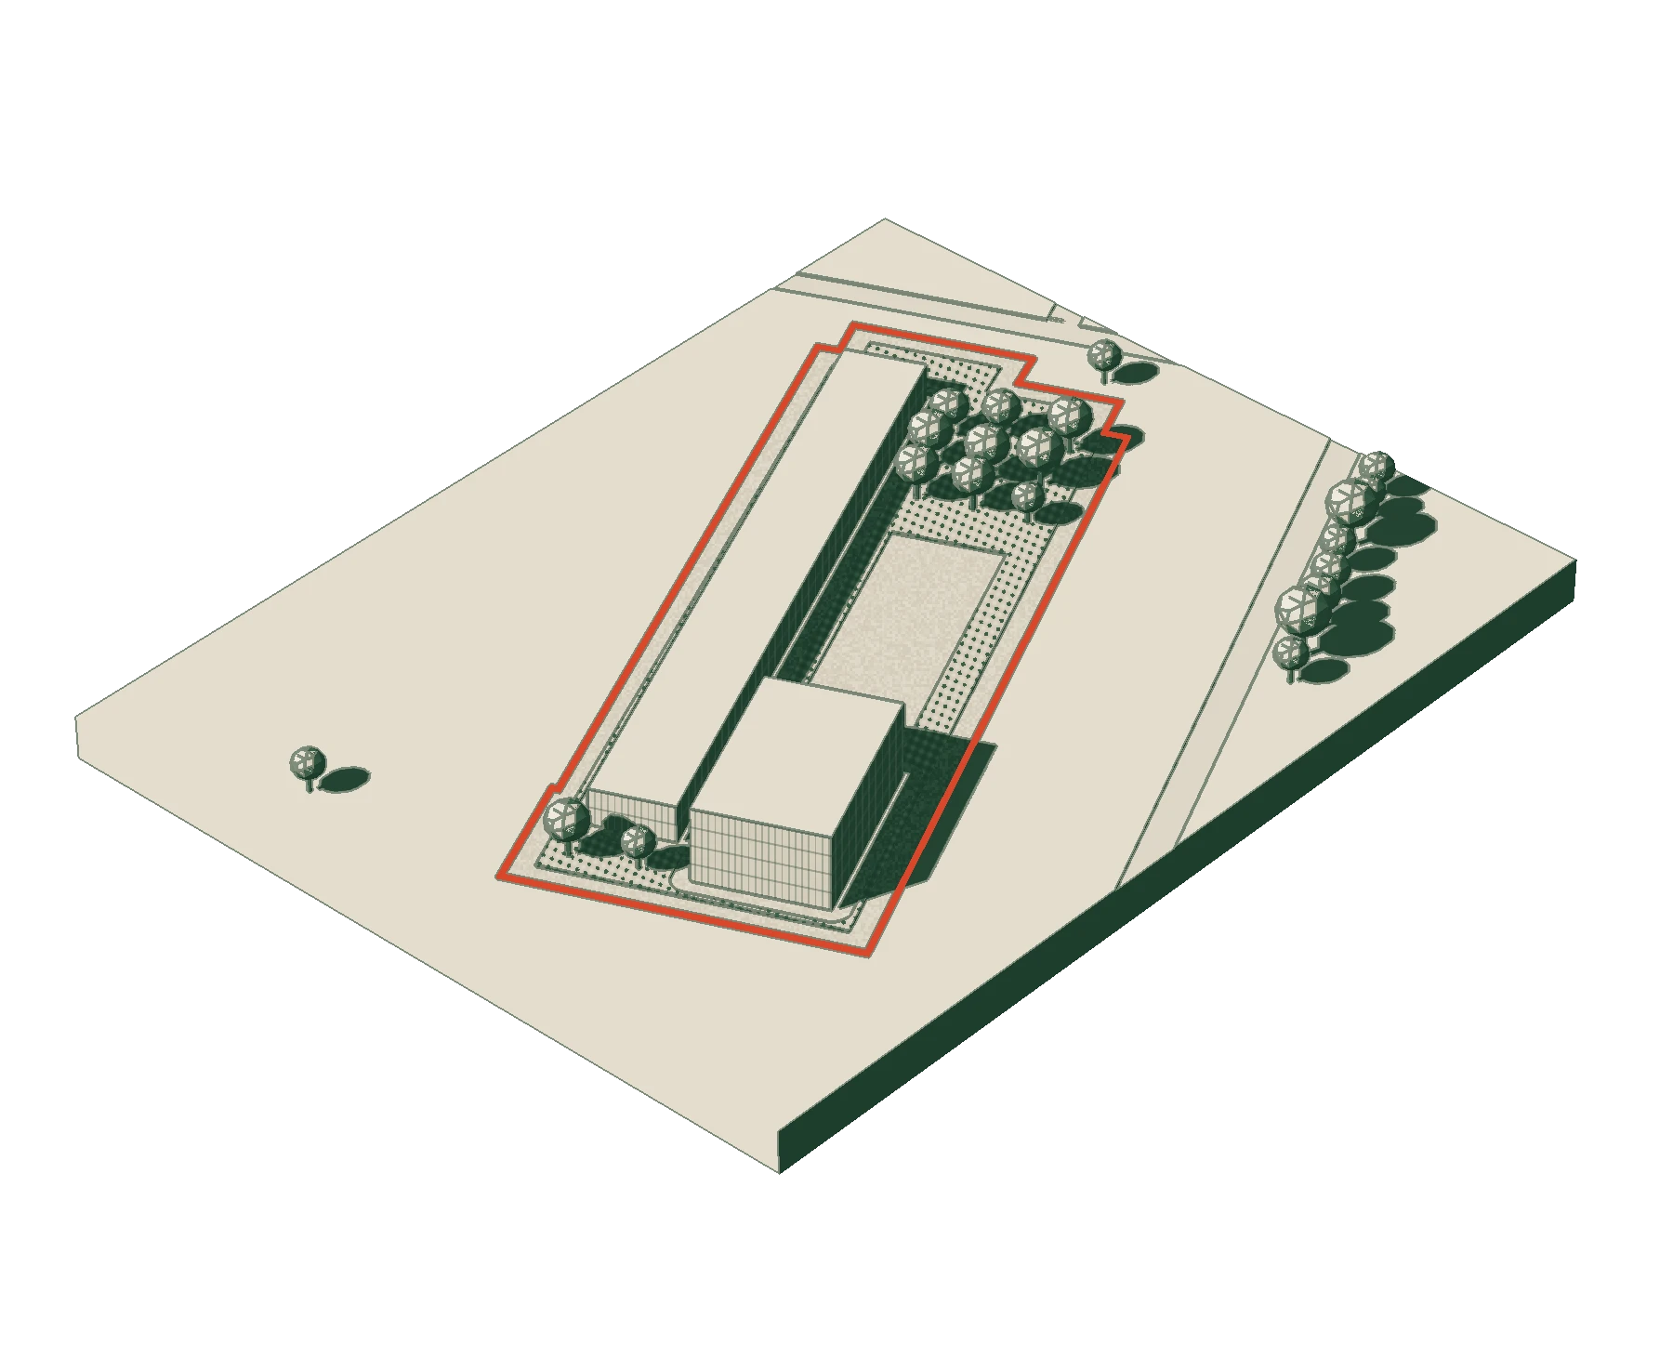
See the place. Before it is built.
A shared visual basis for clients, communities and planners.
- Homes
- Workspace
- Shared space
- One change
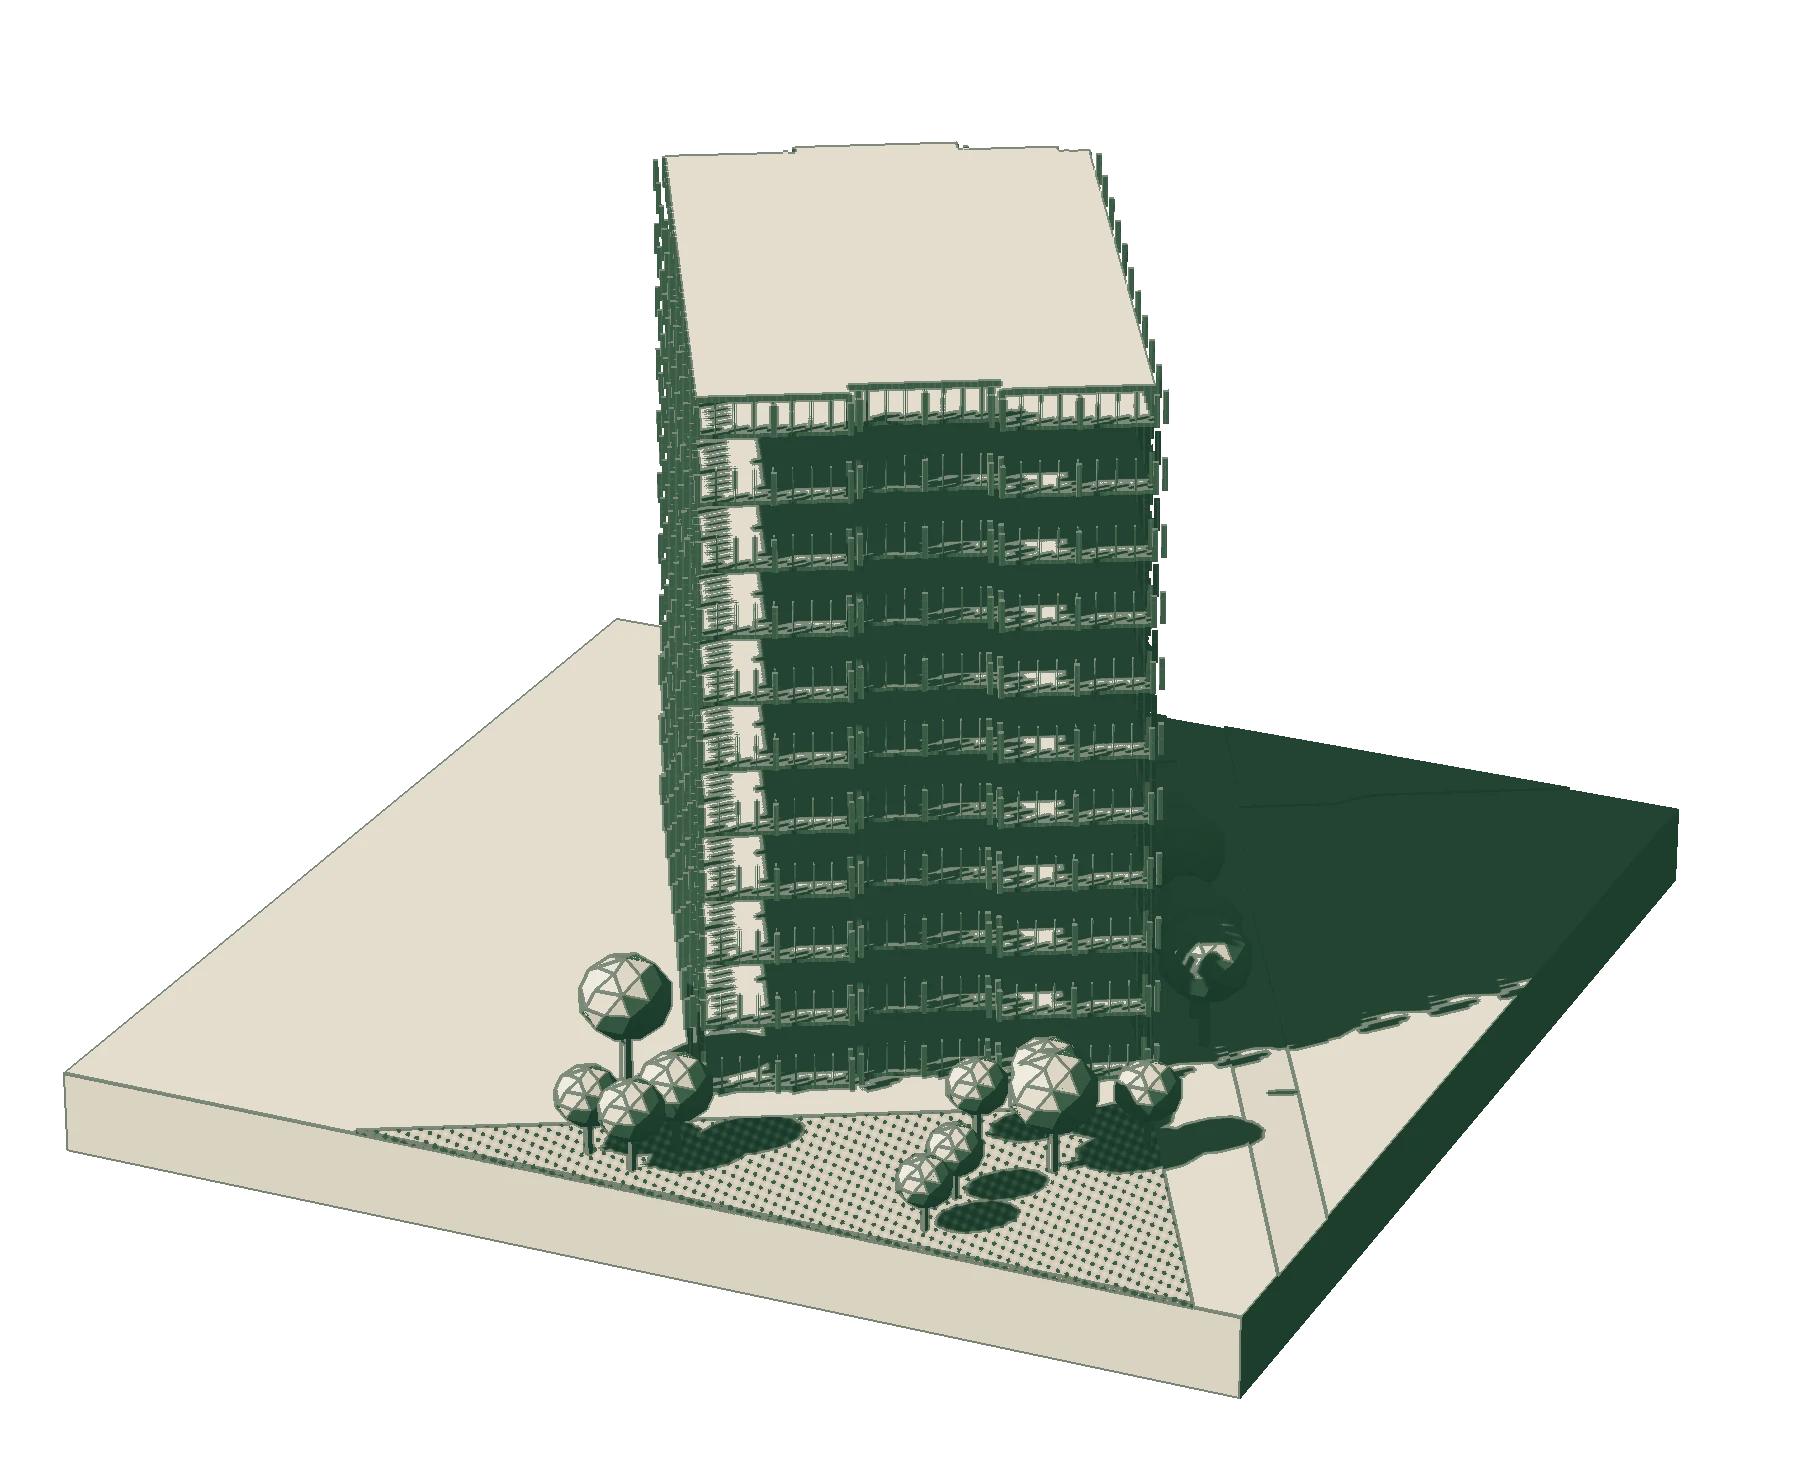
- Heritage
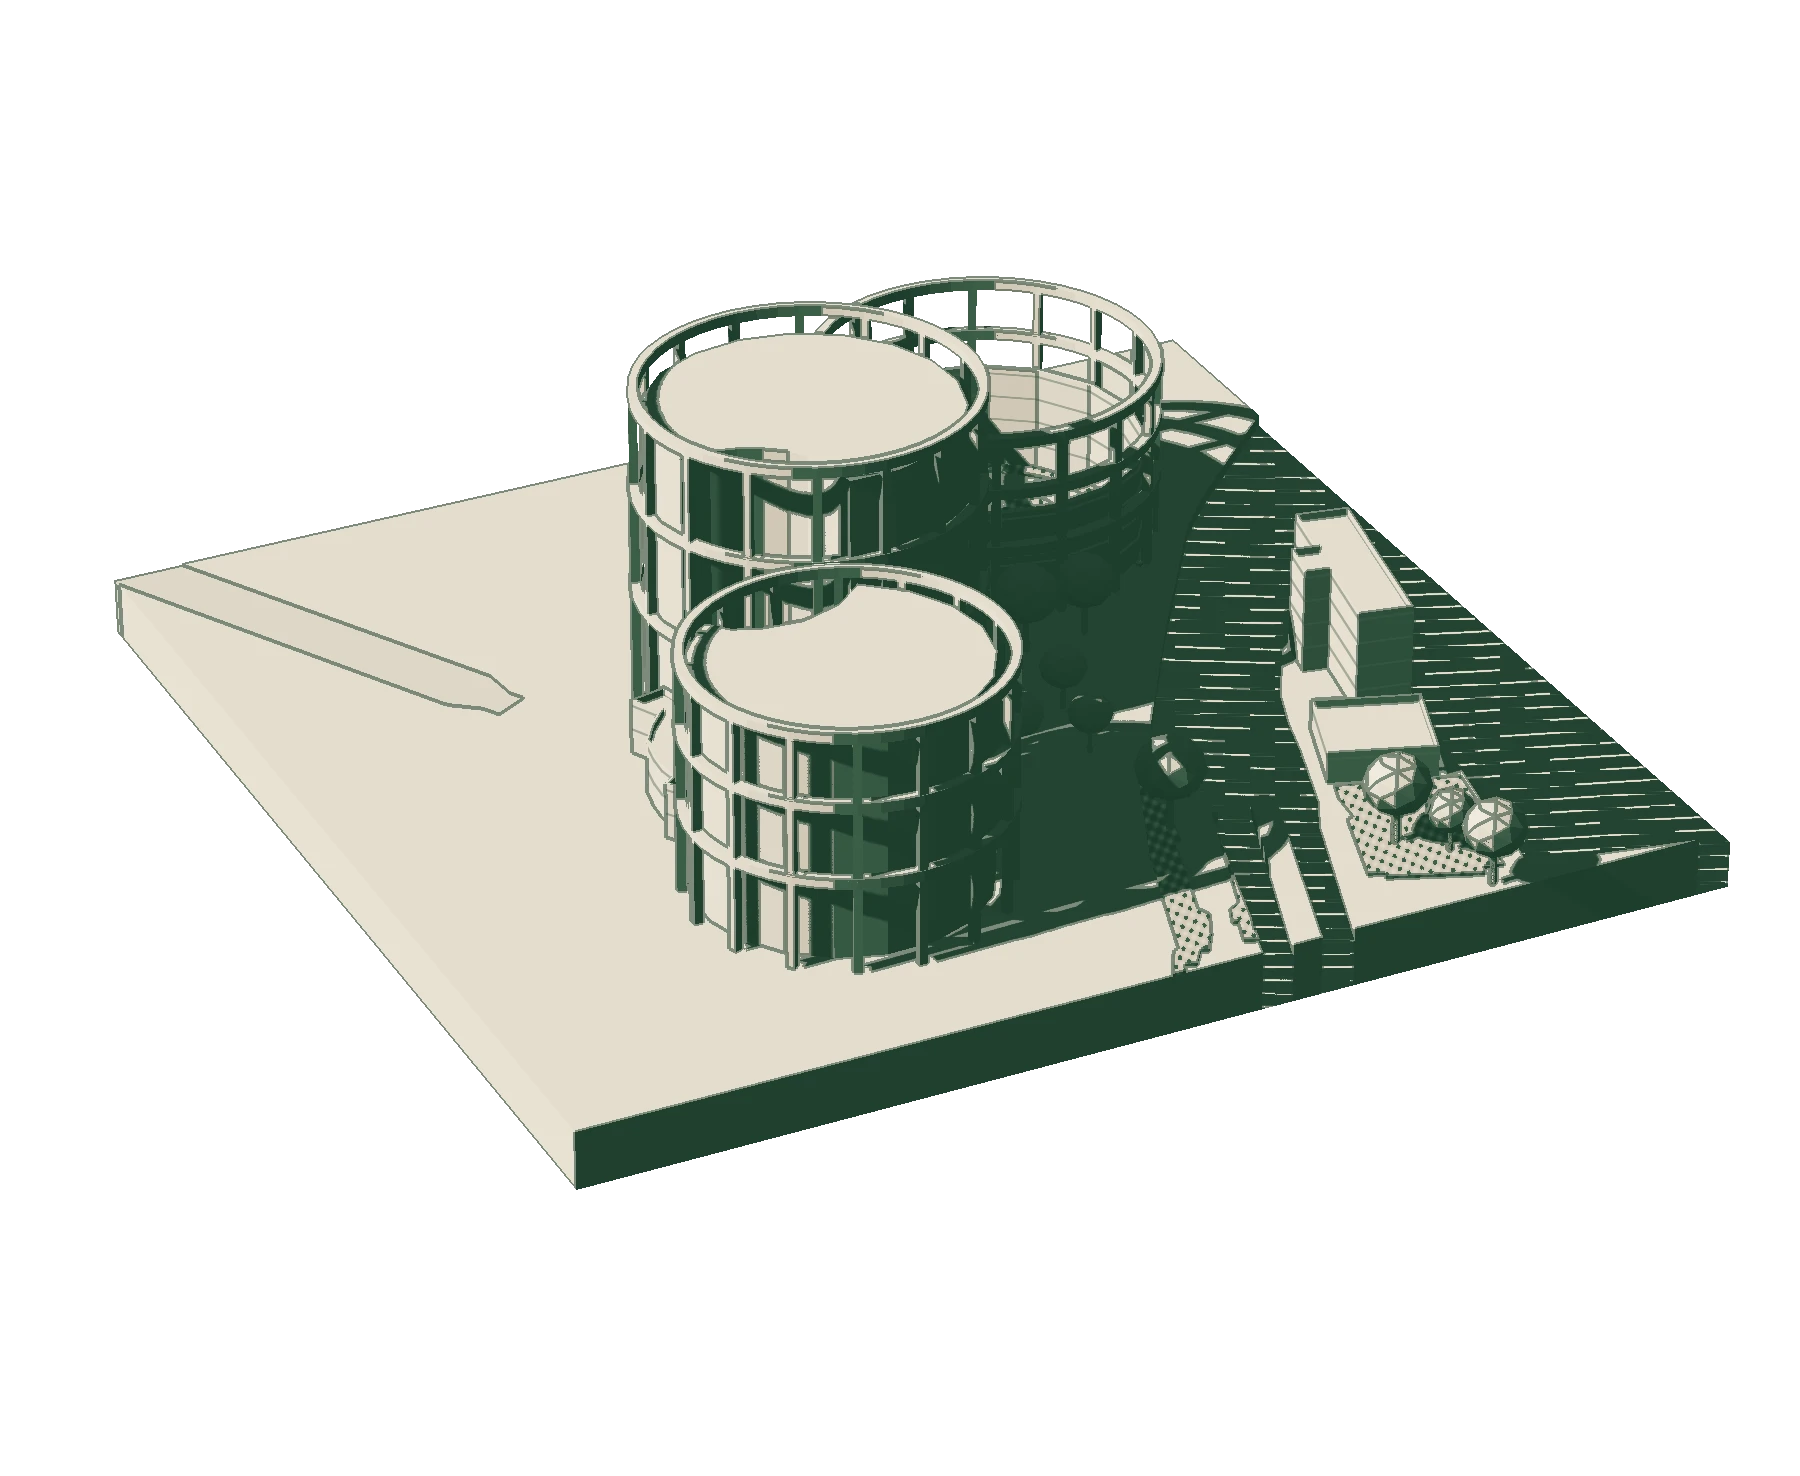
- Waterside
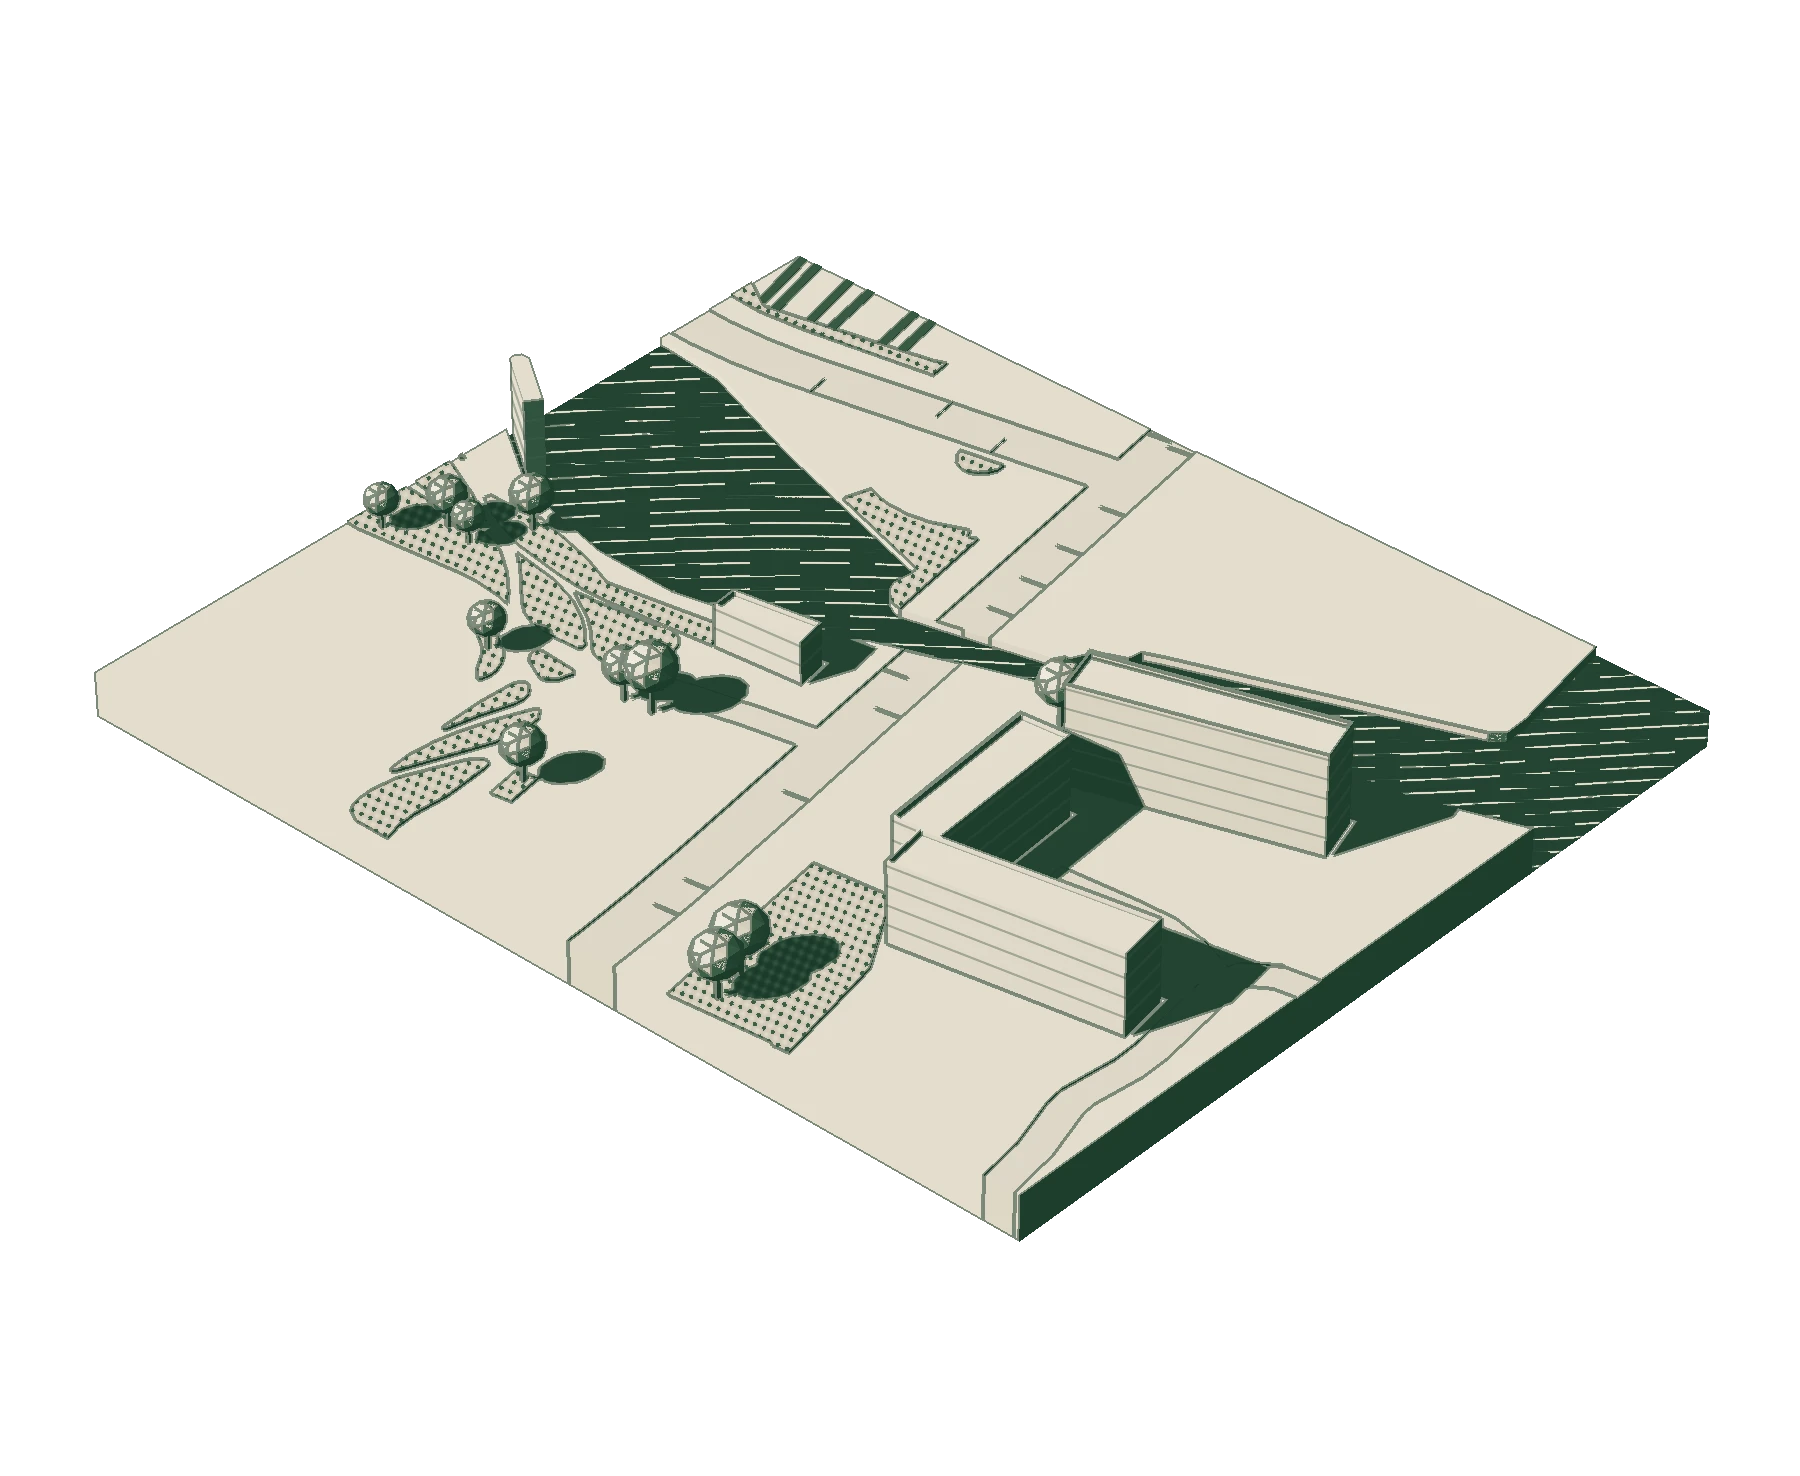
- Civic
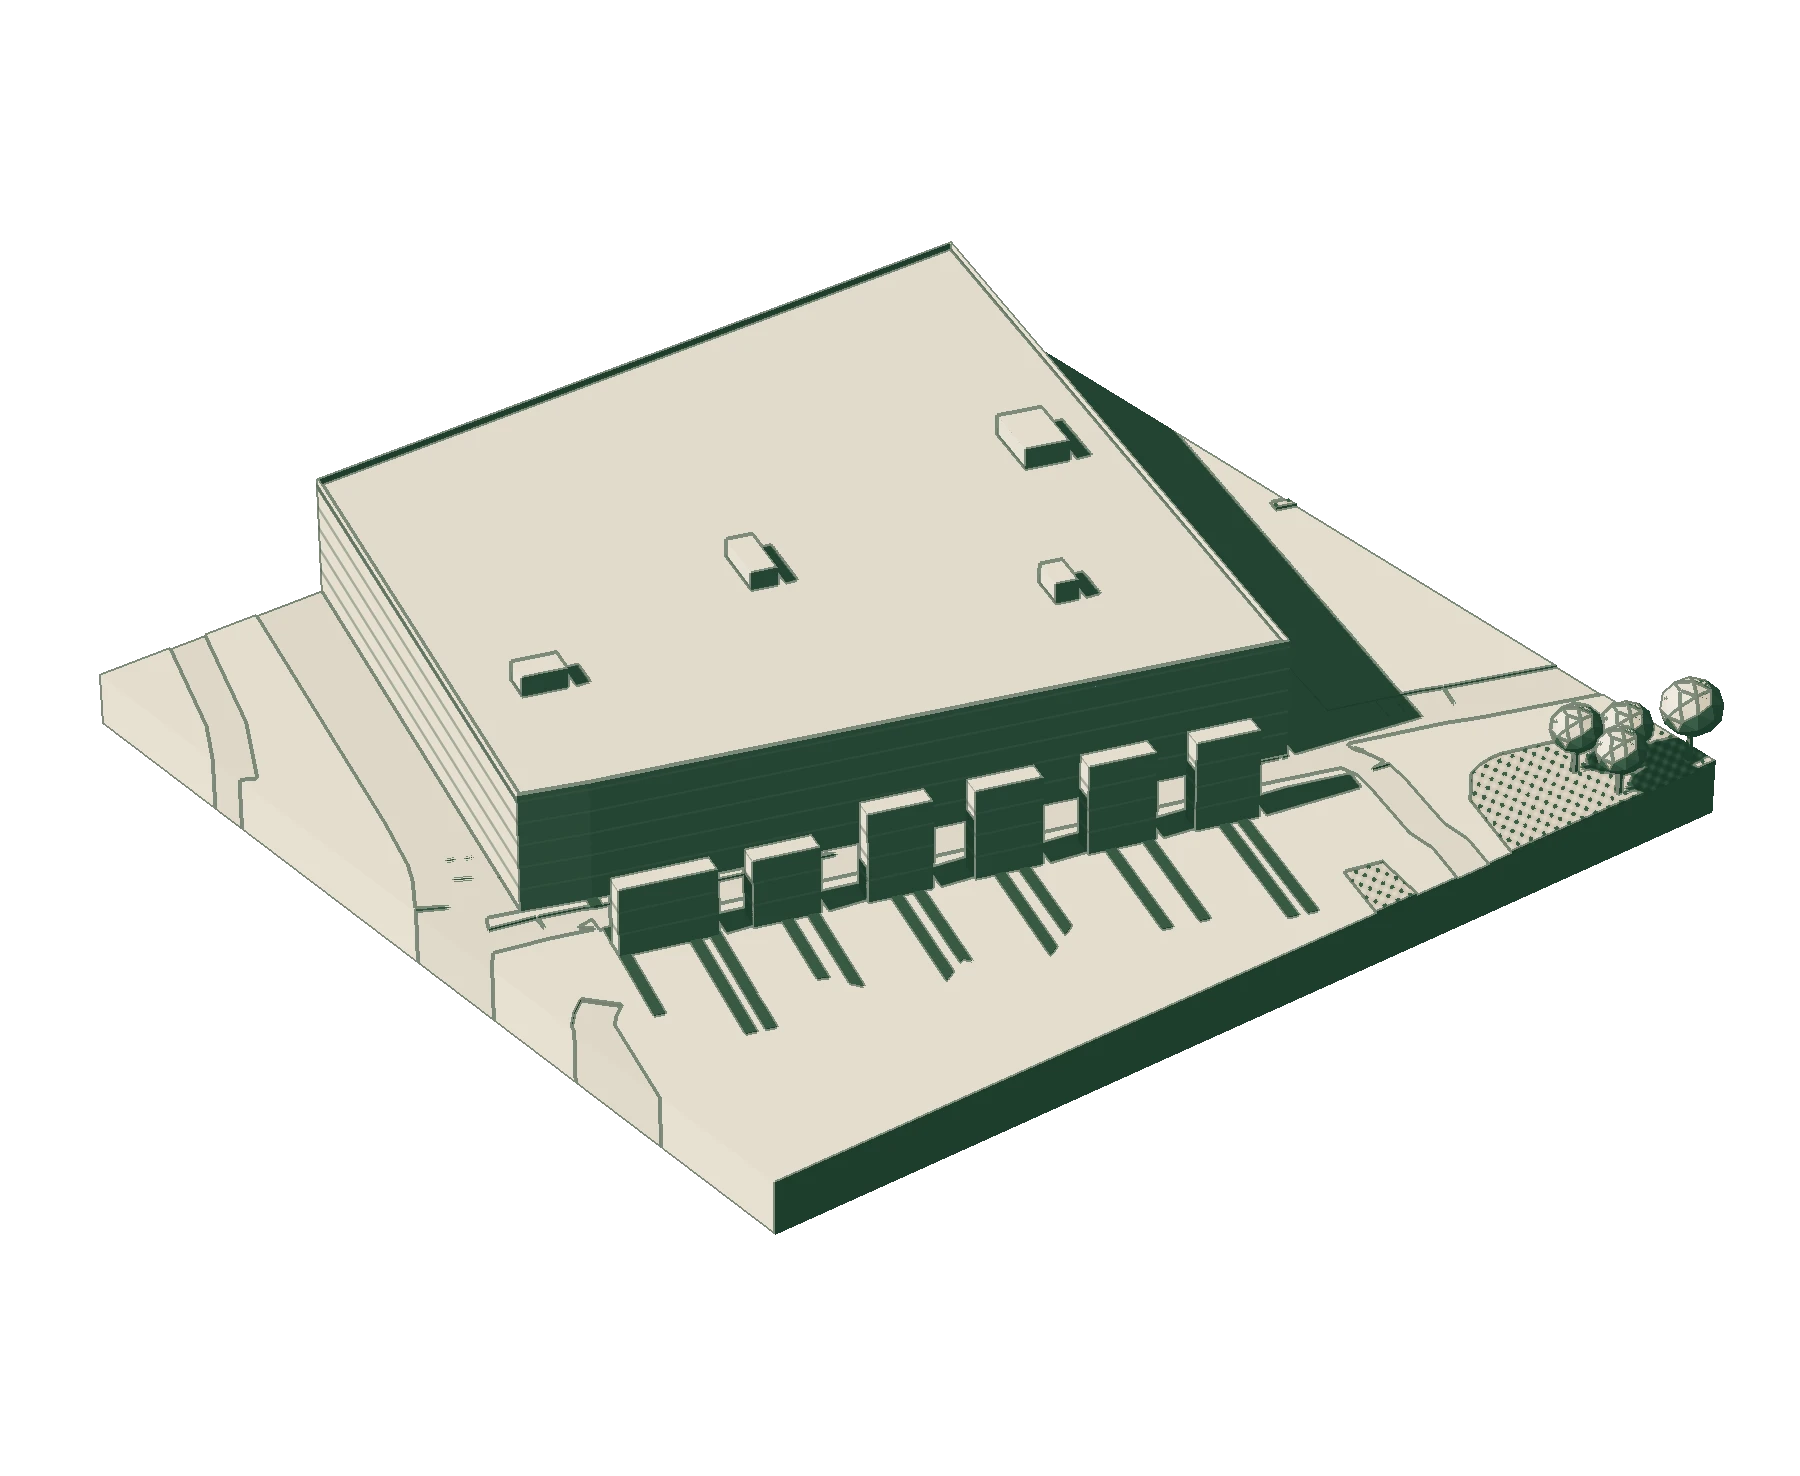
- Rail-side
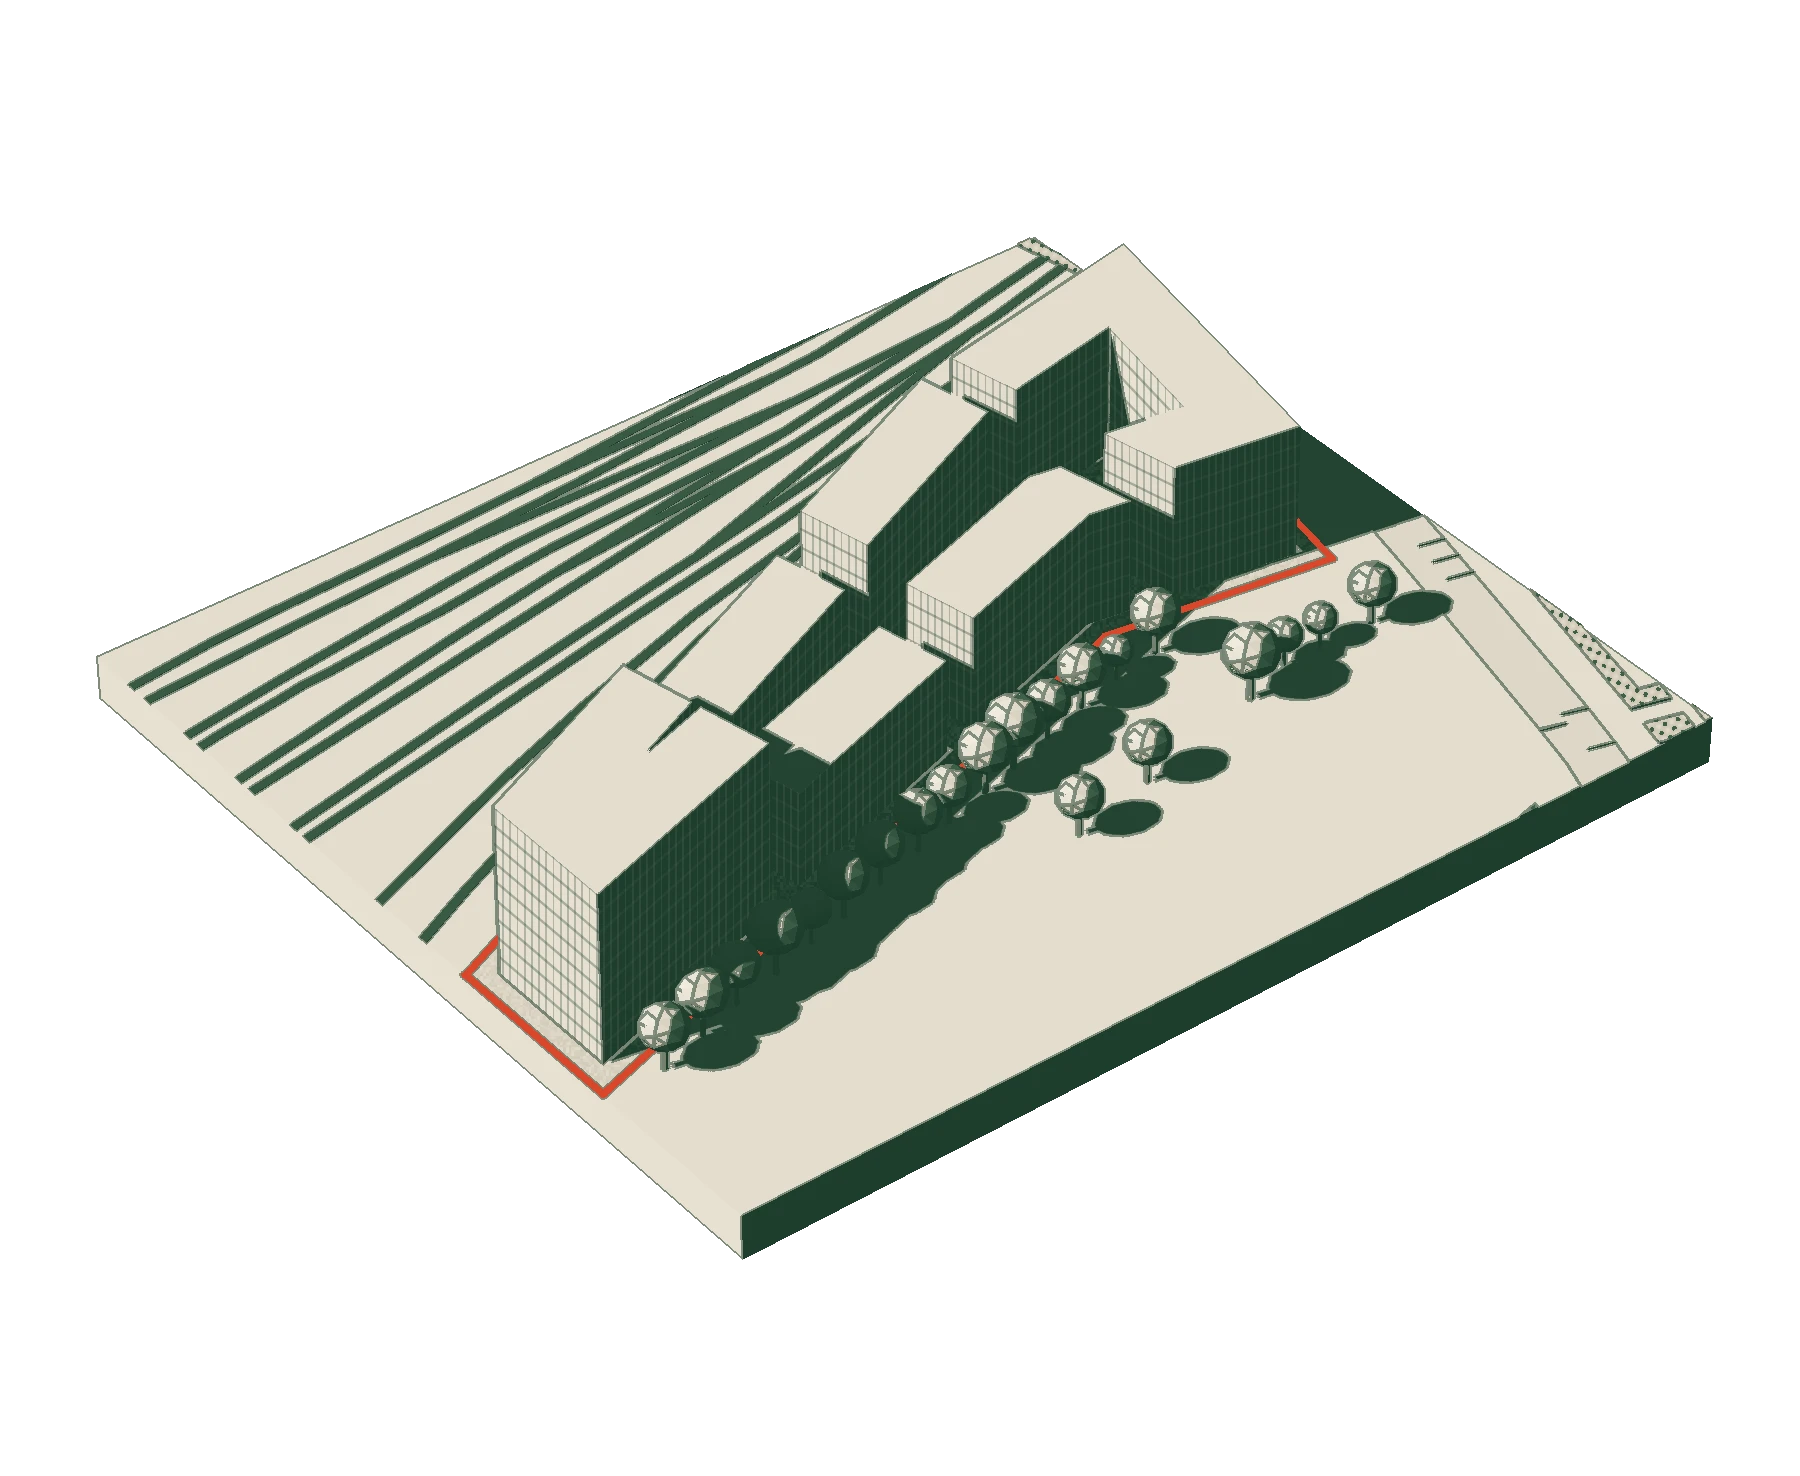
Illustrative models of a fictional district. Not an approved or delivered scheme.
The approach
04MX vs traditional
Less waiting. More connected working.
-
Traditional approach
One appointment after another
- Sequential appointments
- Separate models and handoffs
- Conflicts discovered late
-
MetaConnex
One connected workflow
- Specialists involved early
- One connected evidence base
- Changes tested together
- RIBA 0–2
- RIBA 3a / 3b*
- RIBA 4
Technology reduces duplication. People validate the decisions.
Programme agreed around the client, scope and project complexity. Statutory approvals remain separate. *3a/3b are agreed gateways within Stage 3.
Benefits
05the benefits
The benefits of working with MX
-
01
Design quality
Specialist judgement shapes the scheme.
-
02
Planning confidence
Test constraints before committing.
-
03
Coordinated information
A clearer handover to the next stage.
-
04
Better-performing places
Energy, resilience and healthier buildings.
-
05
Clearer consultation
Make choices visible to stakeholders.
-
06
Jobs, skills and social value
Plan for employment, apprenticeships and training.
Project scope and commitments agreed at appointment.
Project evidence / Crompton Place, Bolton
Less build area. Same development output.
- Less required build area
- Housing output retained
- Lower modelled construction cost
Modelling findings, not realised savings. Detailed evidence available in follow-up.
People
06the people behind MX
People who know delivery.
-

Joseph Michael Daniels
Building systems + strategy
Etopia founder. Forbes 30 Under 30. Net-zero homes delivered across four continents; smart-city technology experience.
-

Grant Findlay
Delivery + buildability
Former SVP, Sphere Systems at MSG Entertainment, and Executive Managing Director, Buildings, at Sir Robert McAlpine.
-
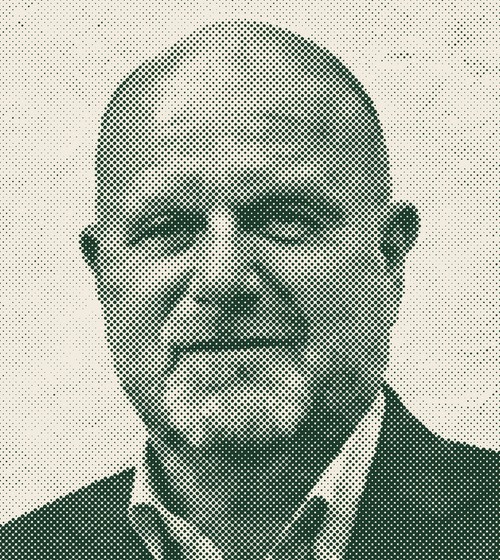
Ashley Dunseath
Development + placemaking
Former Director of Strategic Advisory at WSP, leading masterplanning, and Board Director at LDA Design.
-

Dr Tom Dollard
Architecture + performance
PTE Partner. Led design and site reviews for the UK Government’s Building for 2050 research. Certified Passivhaus Designer.
-

James McIntyre
Capital strategy + sustainable finance
14 years at UBS and Morgan Stanley. Previously oversaw New York State’s $20bn-plus affordable-housing debt programmes.
Experience across the team and specialist network. Project roles agreed at appointment.
Our partners
Global expertise. Connected to your project.
AECOM
Engineering + design
Pinsent Masons
Legal + development expertise
Integrated with the MX workflow.
Project roles, responsibilities and scope agreed at appointment.
Working together
07working together
Commit after successful SD. Payments across DD and CD.
-
01
Successful SD
Client commitment follows agreed SD success criteria.
-
02
DD + CD
Payments staged as project funds are released.
-
03
Cash + equity
Cash and/or equity mix agreed project by project.
Scope, payment stages and participation agreed for each project.
SD: Schematic Design. DD: Design Development. CD: Construction Documents. Success criteria, funding-release conditions and any equity terms agreed in writing.
Bring us a site
08invitation
Bring us a site.
Homes. Workplaces. Civic places.
You bring
Site boundary, available information and your objectives
We agree
Scope, programme, responsibilities and the first decision